
Transforming a 200-Year-Old Kitchen
Every kitchen renovation has its challenges, but some projects stand out for the scale of transformation involved. Our recent kitchen renovation in Great Bridgeford was one of those projects.
The property, a historic 200-year-old mill house, had an outdated kitchen that lacked storage, natural light, and direct access to the garden. The client wanted a modern, functional kitchen that would better suit everyday living while respecting the character of the home.
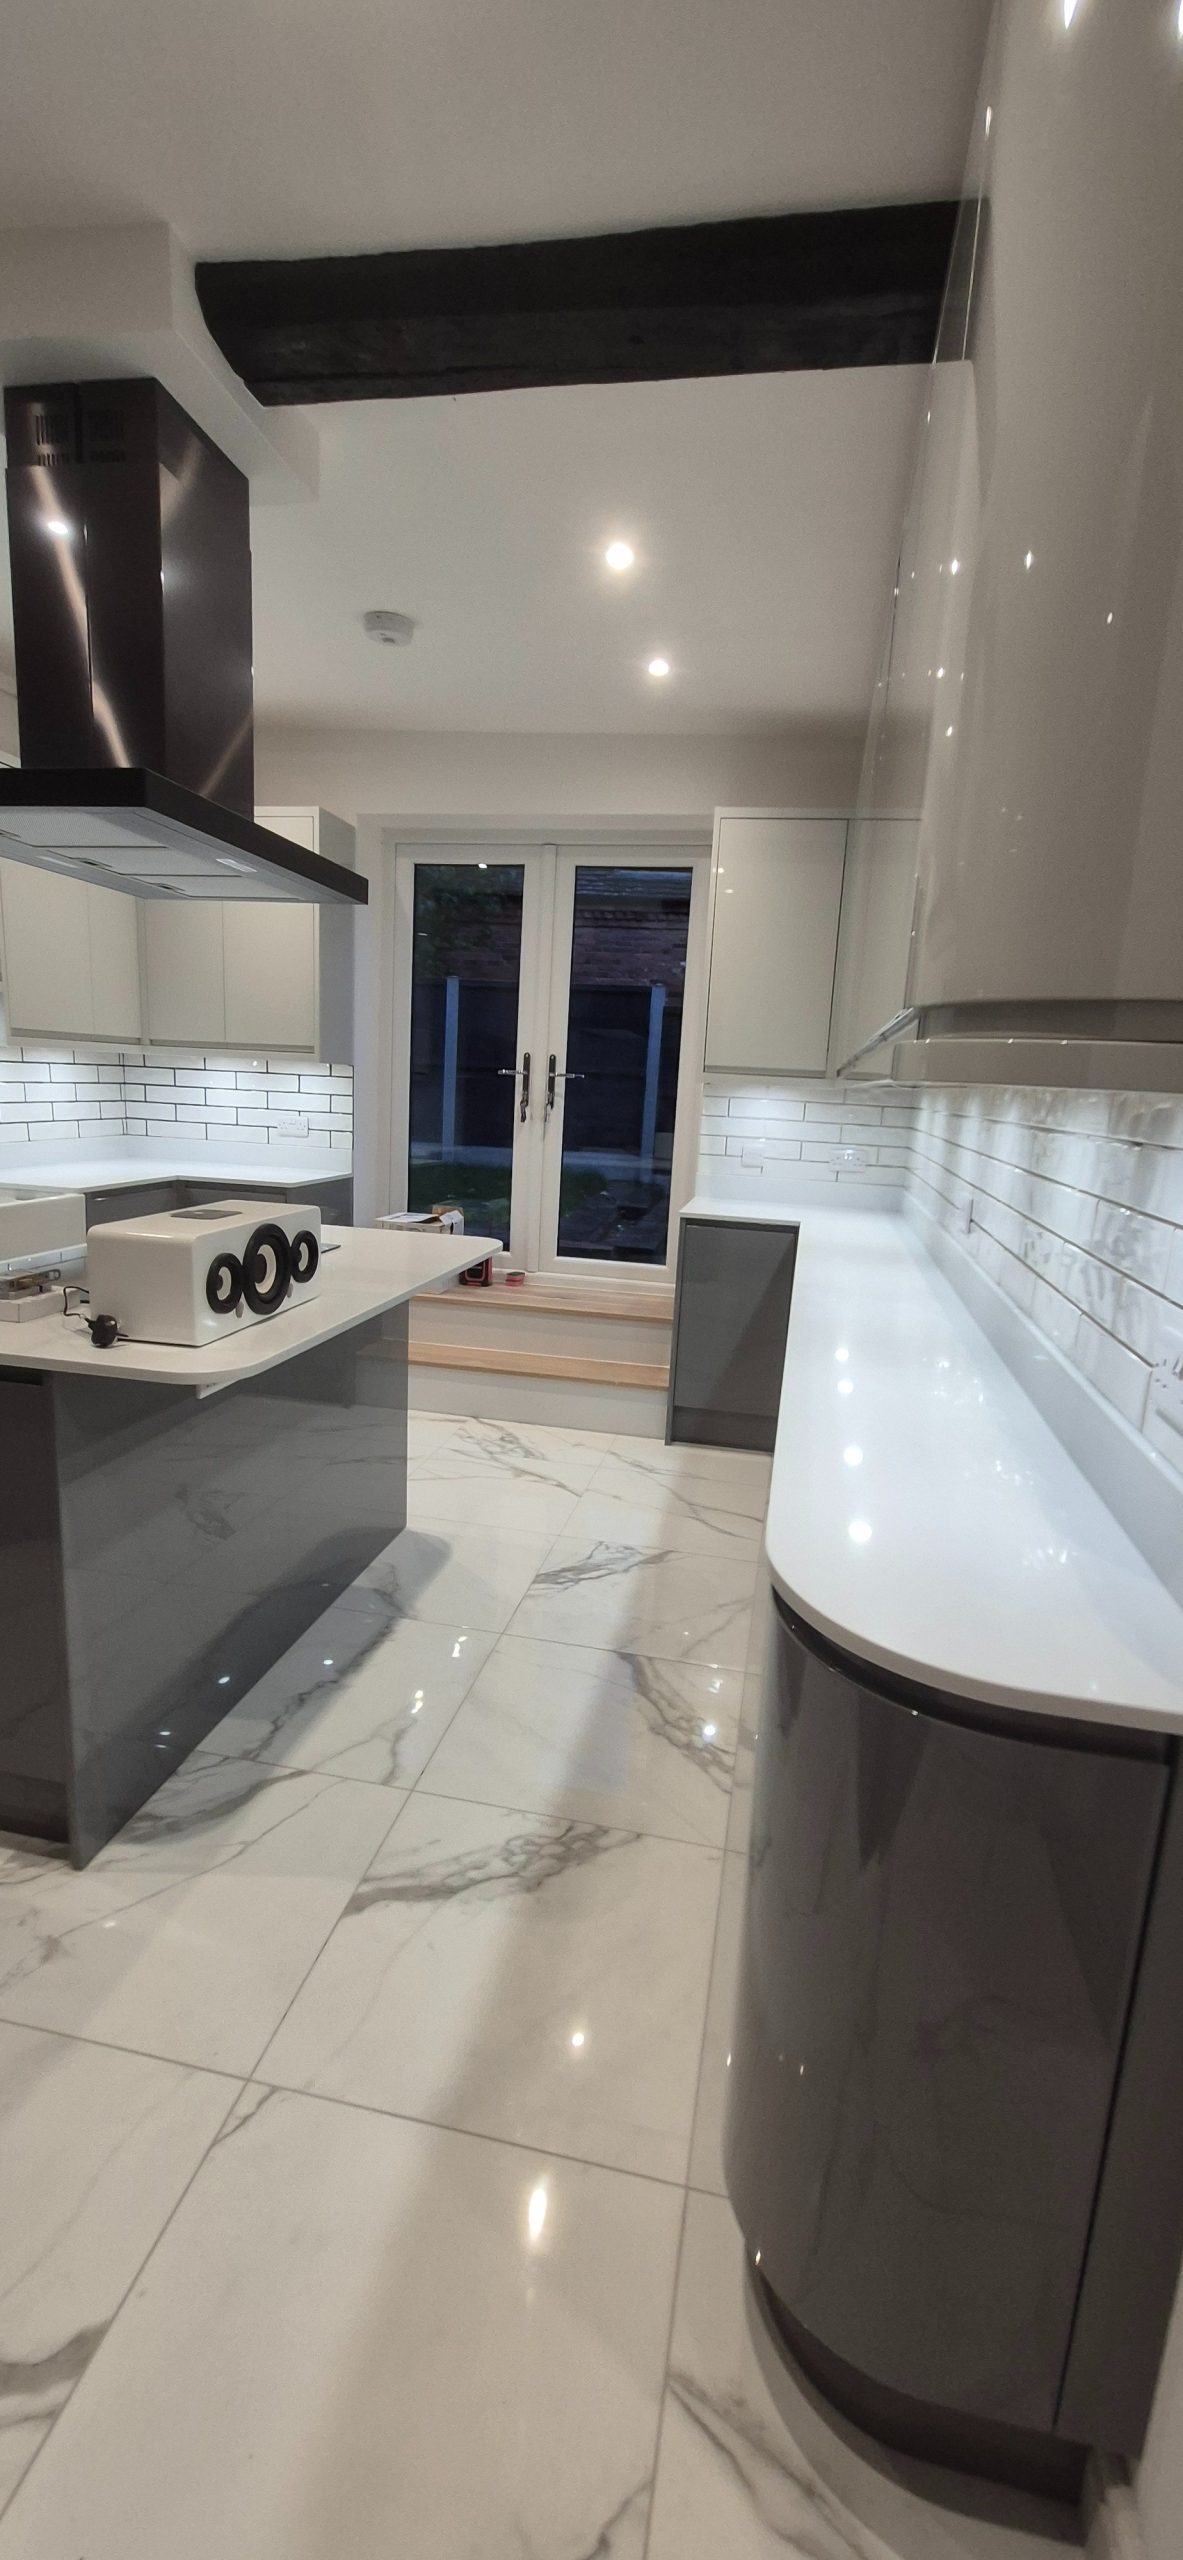
The result is a bright, contemporary space with improved storage, better flow, and a seamless connection to the patio.
The Client’s Vision
At the initial survey stage, the priorities were clear:
More kitchen storage
Improved usability and layout
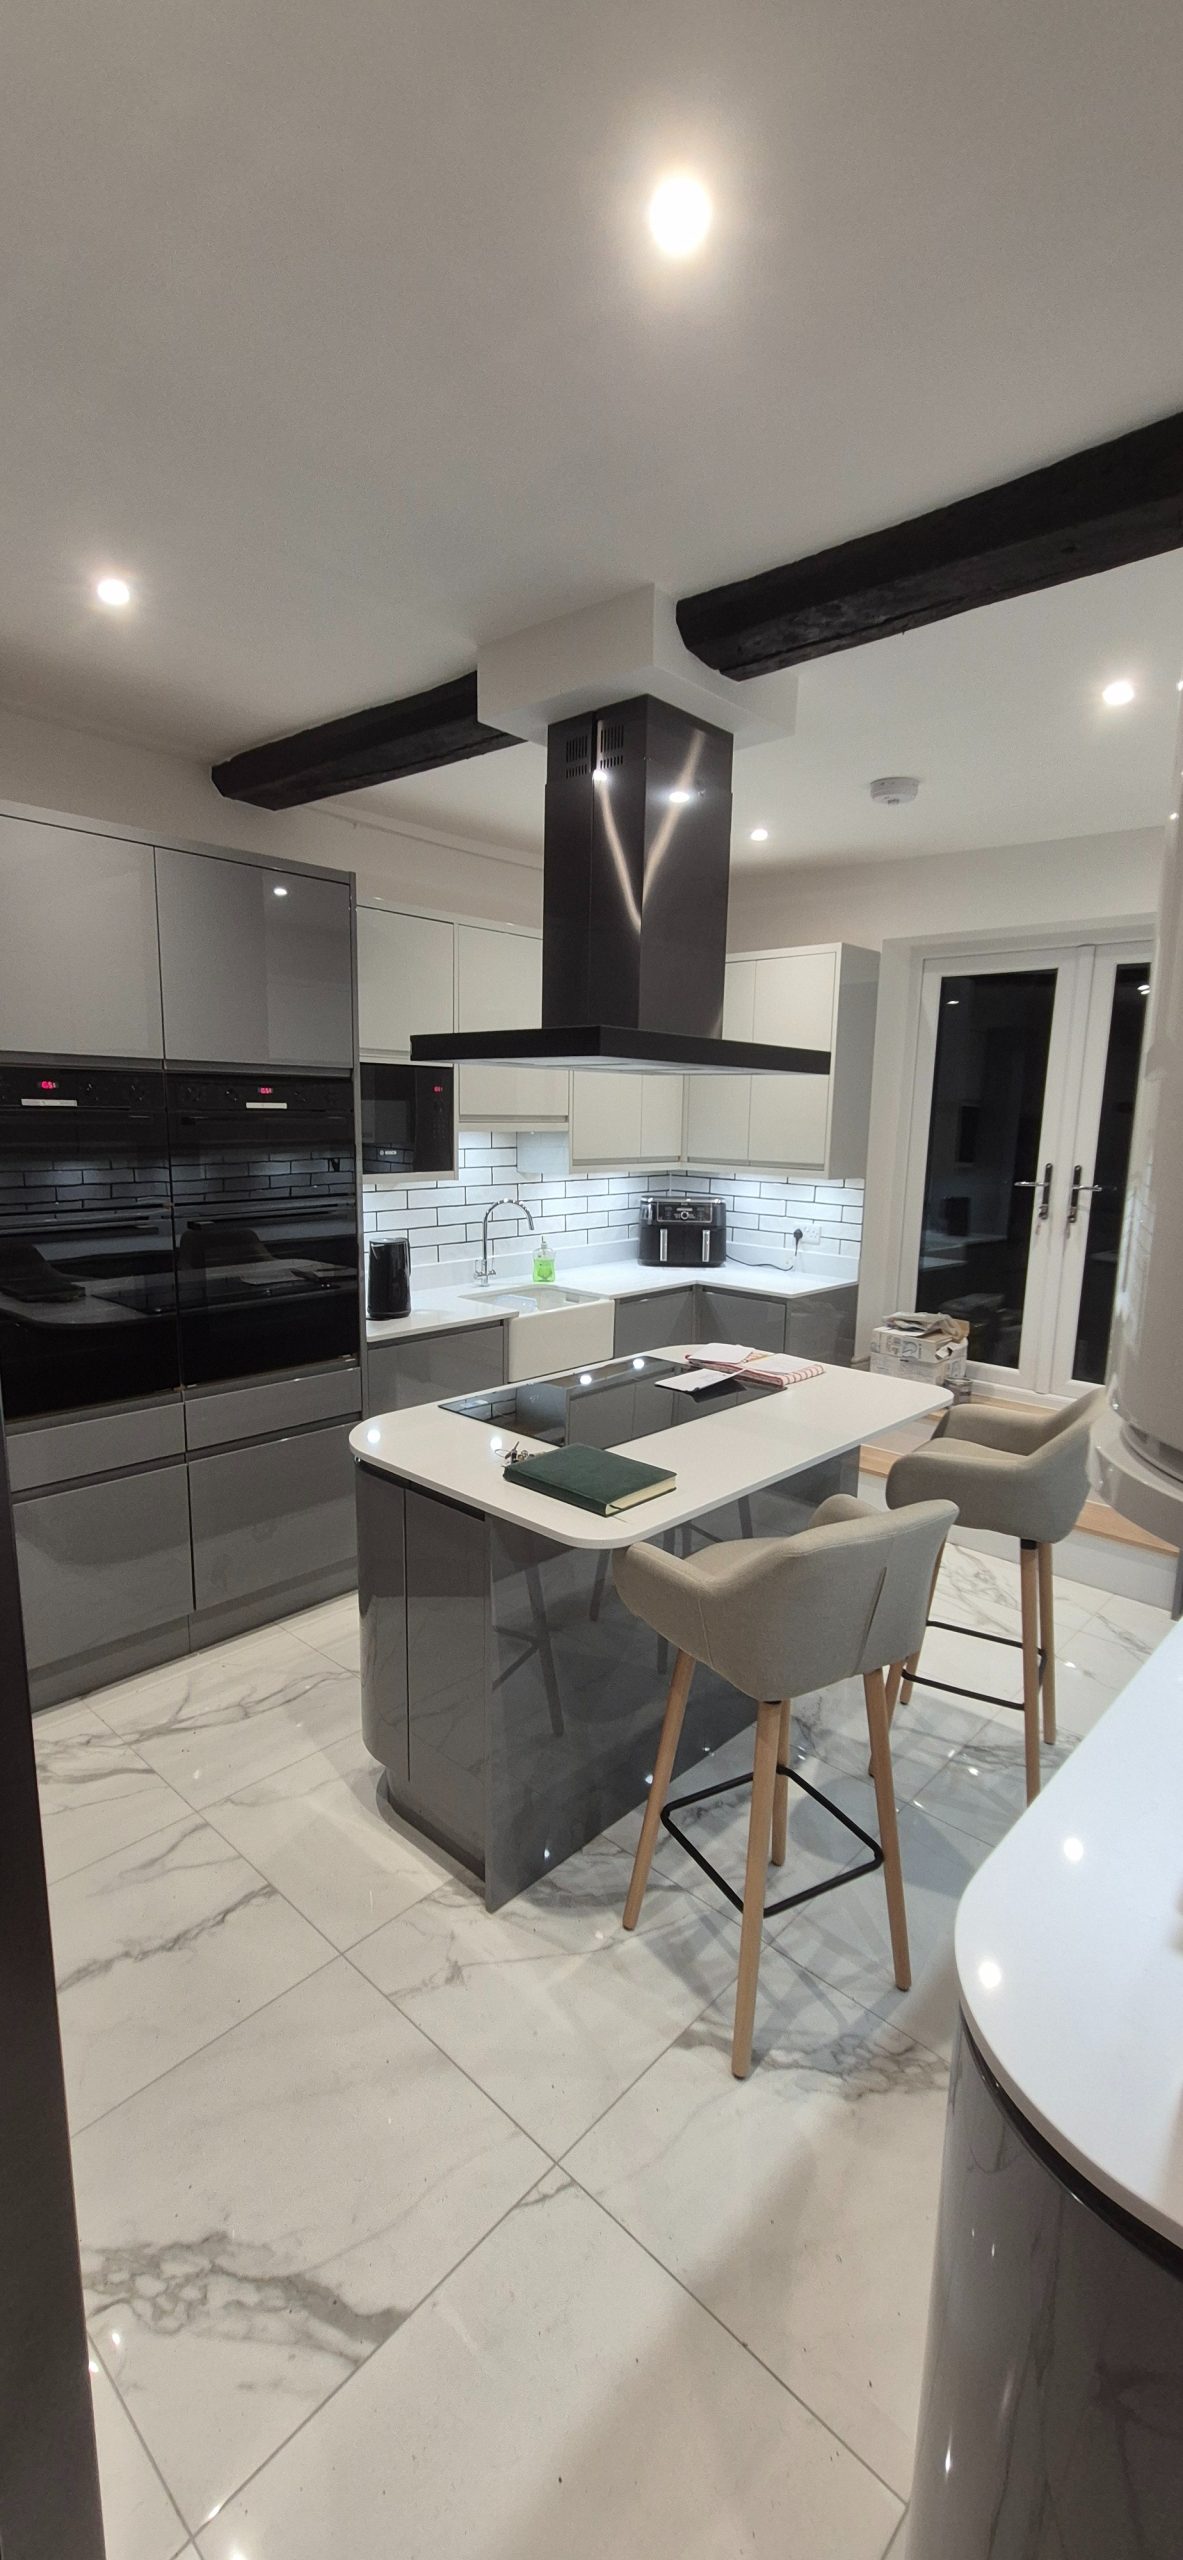
Twin ovens to replace an existing range cooker
Underfloor heating for added comfort
French doors to replace the existing window and provide patio access
The existing layout simply didn’t work for the way the client used the space, and the kitchen felt disconnected from the rest of the home and garden.
Overcoming Structural Challenges
Because this was an older property, the project required far more than simply replacing cabinets and worktops.
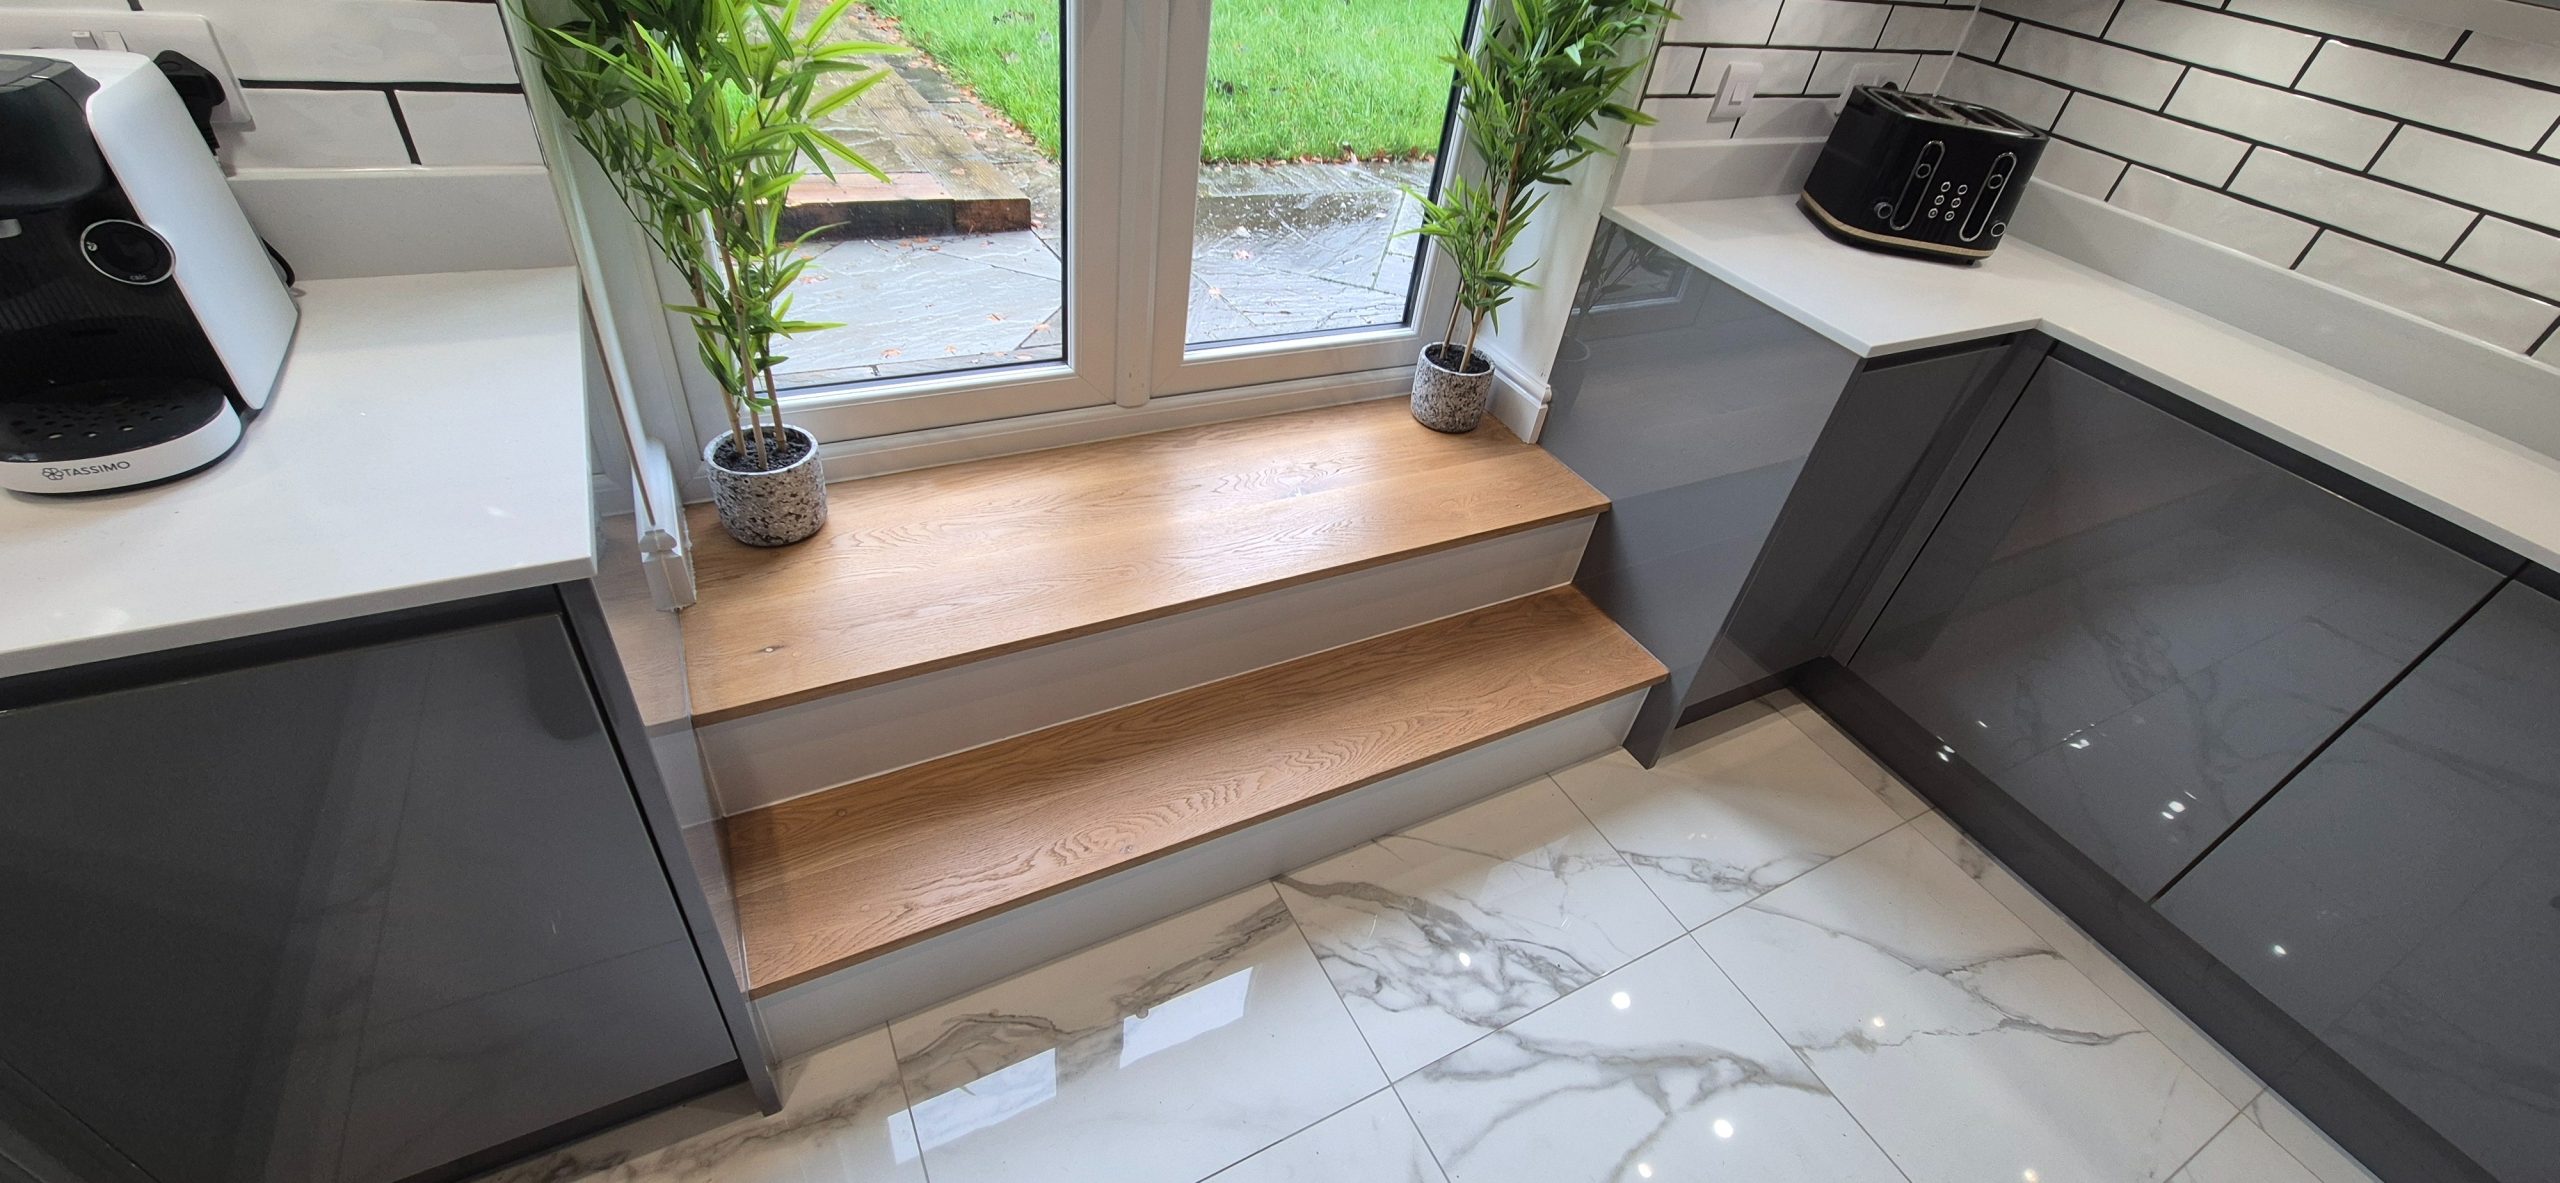
The biggest structural challenge was installing French doors where a window previously sat, which meant relocating the sink, moving an external drain, and adjusting the layout to create space for steps between the patio and the kitchen floor.
We also discovered that the property’s electrics were extremely outdated. A full rewire and new consumer unit were installed to ensure the kitchen was safe and future-proof.
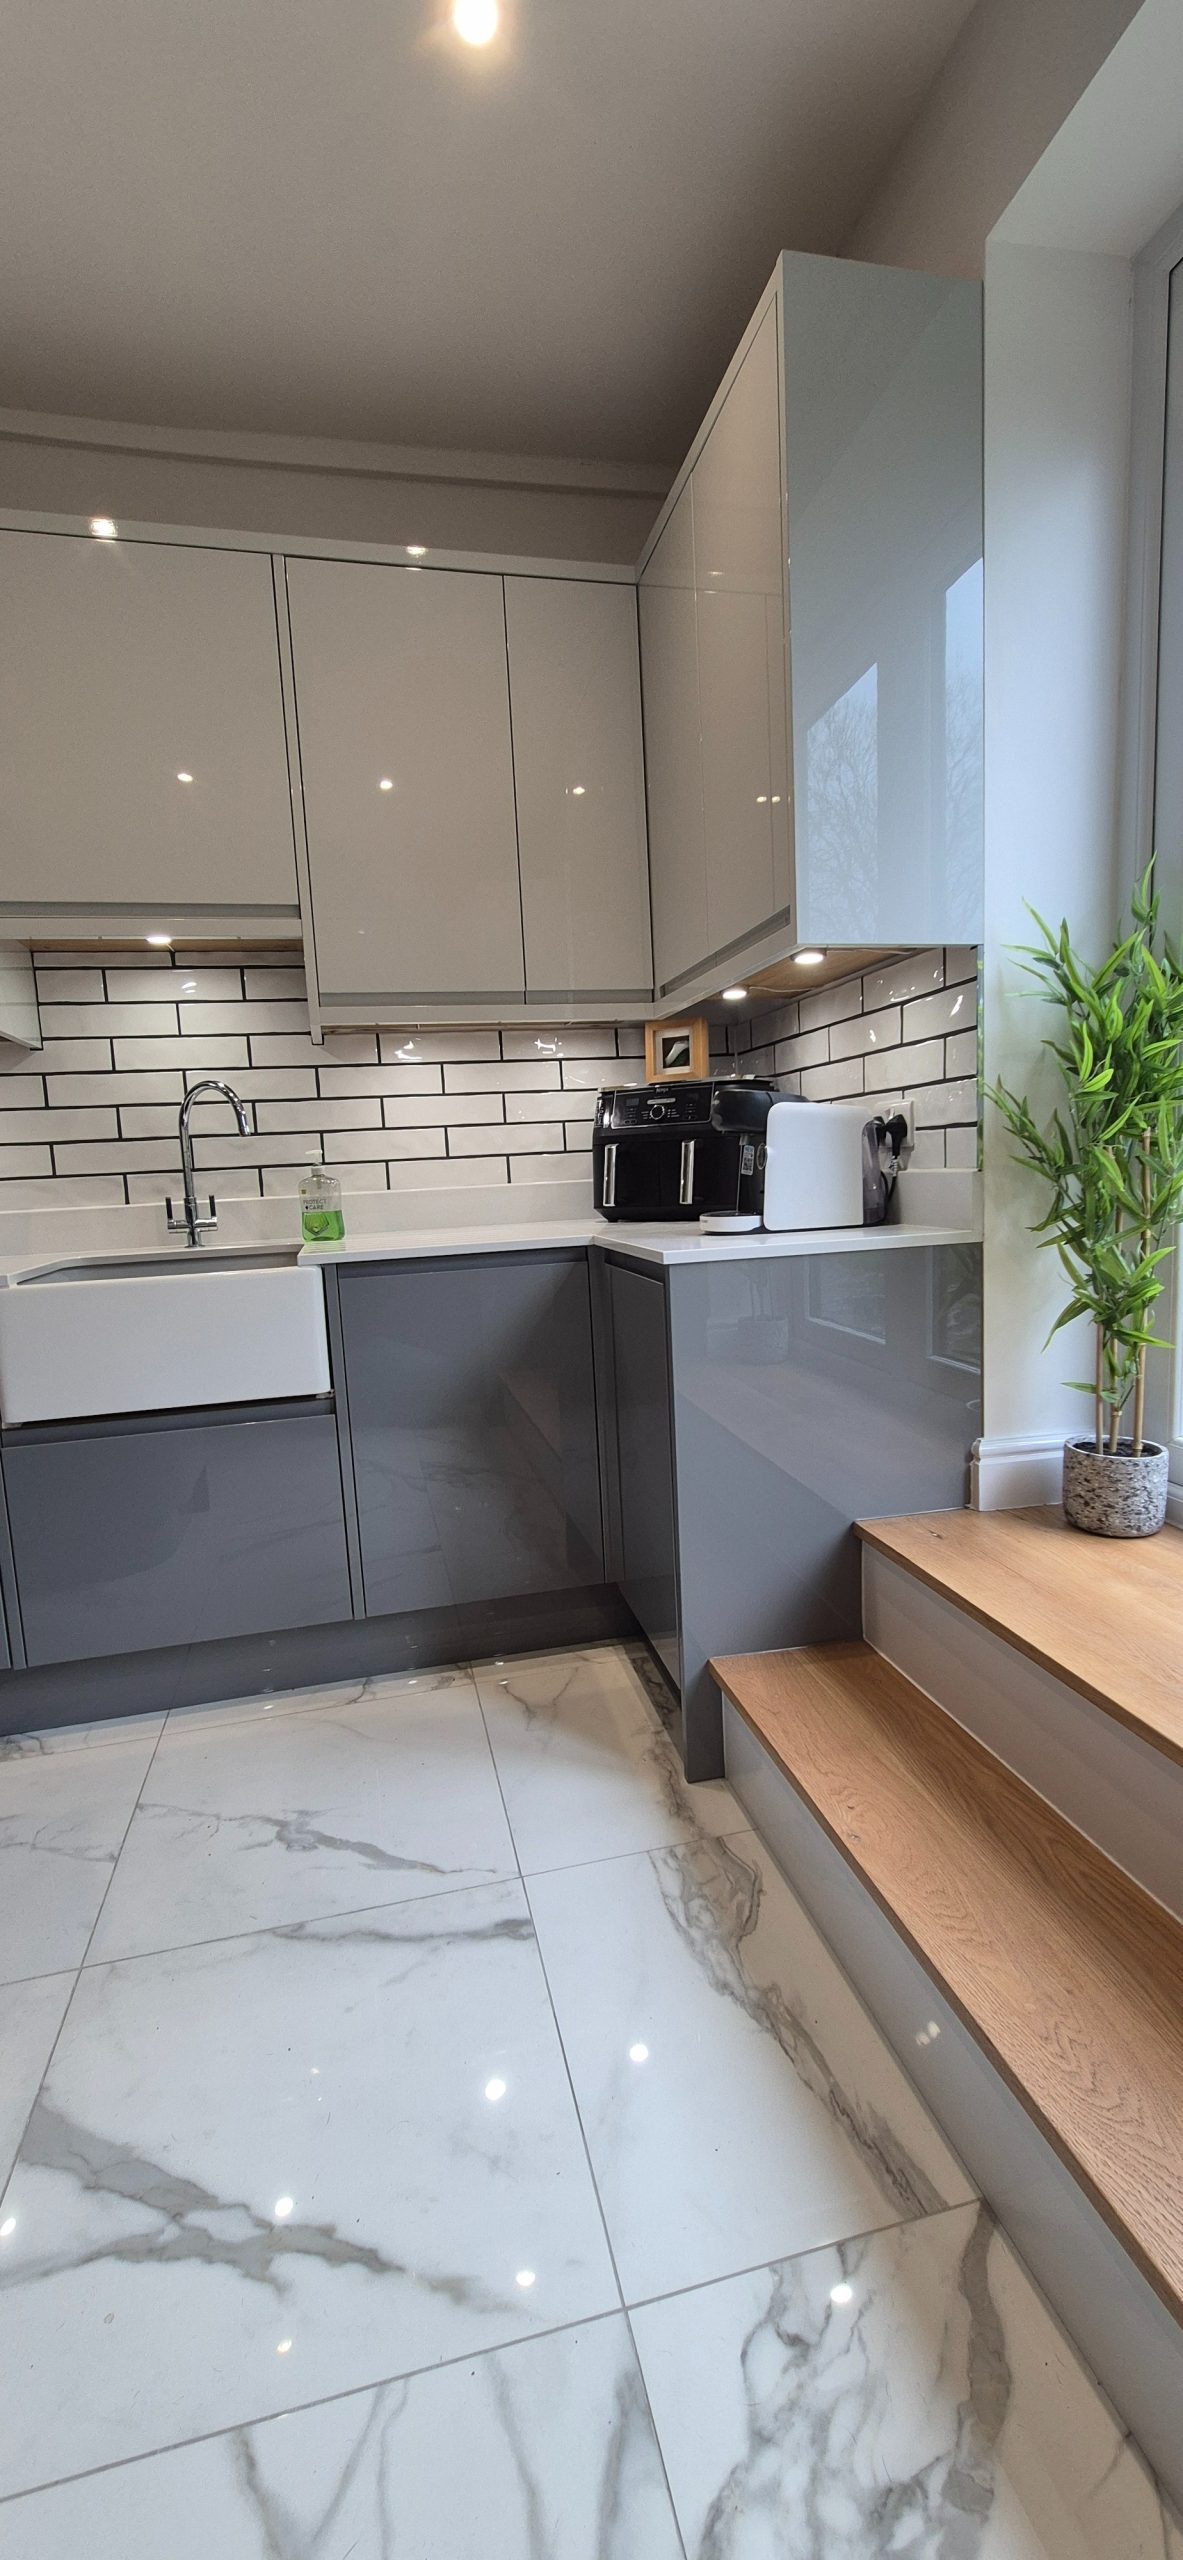
Additional upgrades included installing underfloor heating, levelling the floor, and tiling both the kitchen and dining area to improve comfort and durability.
A Fully Managed Kitchen Renovation
This project involved a complete end-to-end renovation, including:
Removal of the old kitchen and flooring
Structural changes to accommodate French doors
Drain relocation and external landscaping
Full electrical rewire and lighting upgrades
Plumbing relocation
Installation of underfloor heating
Plasterboarding, plastering, and decoration
Full kitchen installation with stone worktops
New skirting boards and oak internal doors
Managing all trades under one coordinated project plan ensured the renovation ran smoothly despite the complexity.
The Finished Kitchen
The final result is a modern kitchen that feels spacious, bright, and practical.
The new layout provides significantly more storage, including a walk-in larder, while improved lighting and the addition of French doors have transformed the atmosphere of the room.
The client particularly loved the increased natural light, the functionality of the new layout, and the direct access to the patio — features that have completely changed how they use the space day-to-day.
A Kitchen Designed for Modern Living
Projects like this show how thoughtful design and professional installation can completely transform an older property.
By combining structural improvements, modern materials, and careful planning, we were able to turn a dated kitchen into a beautiful and functional living space that works perfectly for the homeowner.
Planning a Kitchen Renovation in Cheshire or Staffordshire?
If you’re considering a kitchen renovation in Cheshire or Staffordshire, our team can guide you through the entire process — from design and planning to installation and finishing touches.
👉 Book a free consultation today and start planning your dream kitchen.
