
Open Plan Kitchen Renovations in Cheshire: What’s Involved in Removing a Wall?
Open-plan kitchens remain one of the most popular home improvements for homeowners across Cheshire. By removing walls and reconfiguring existing layouts, it’s possible to create a brighter, larger and more sociable space that works far better for modern living.
At Cheshire Kitchen Fitters, many of our projects involve much more than simply replacing kitchen units. We regularly carry out structural alterations, wall removals, layout changes and complete room transformations to help homeowners get the most from their property.
If you’re considering knocking through a wall to create an open-plan kitchen, here’s what you need to know.
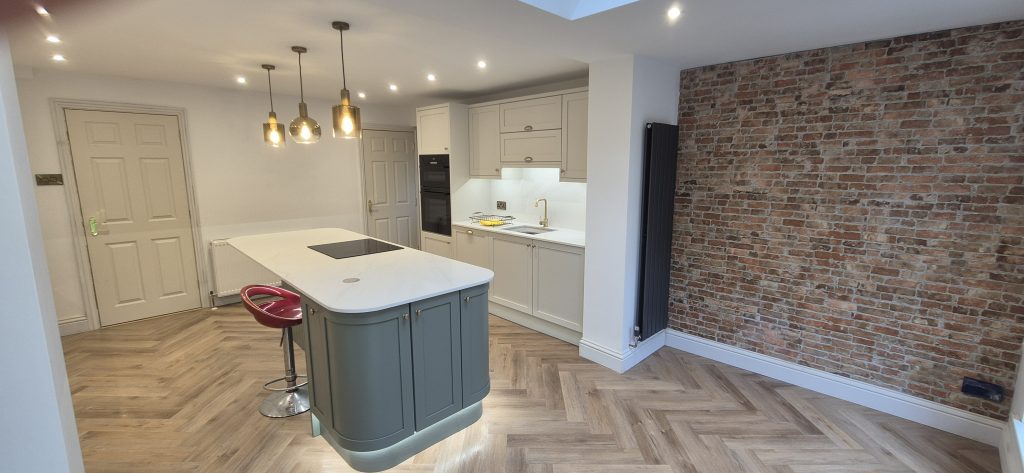
Why Are Open-Plan Kitchens So Popular?
Many older homes were designed with separate rooms for cooking, dining and relaxing. While this worked well historically, modern families often prefer a more connected living space.
An open-plan kitchen can offer:
More natural light
Better use of available space
Improved flow throughout the home
Easier entertaining
Greater interaction between family members
A more modern appearance
For many homeowners, the transformation can make the entire ground floor feel significantly larger without the expense of a home extension.
Can Any Wall Be Removed?
Not always.
Before any wall is removed, it’s important to establish whether it’s load-bearing. Load-bearing walls help support the structure of your home and cannot simply be knocked down without installing appropriate structural support.
During the planning stage, several factors need to be considered:
Structural requirements
Steel beam (RSJ) installation if required
Plumbing and electrical alterations
Building Regulations compliance
Existing floor levels
Heating and ventilation requirements
This is why working with an experienced renovation specialist is so important. What appears to be a simple wall removal can often involve much more behind the scenes.
What Happens During an Open-Plan Kitchen Renovation?
Every project is different, but most follow a similar process.
Initial Survey & Design
The first step is understanding how the existing space works and identifying opportunities for improvement.
During the survey, we assess:
Current layout
Structural considerations
Appliance locations
Lighting opportunities
Traffic flow
Storage requirements
This allows us to create a design that not only looks great but functions beautifully for everyday life.
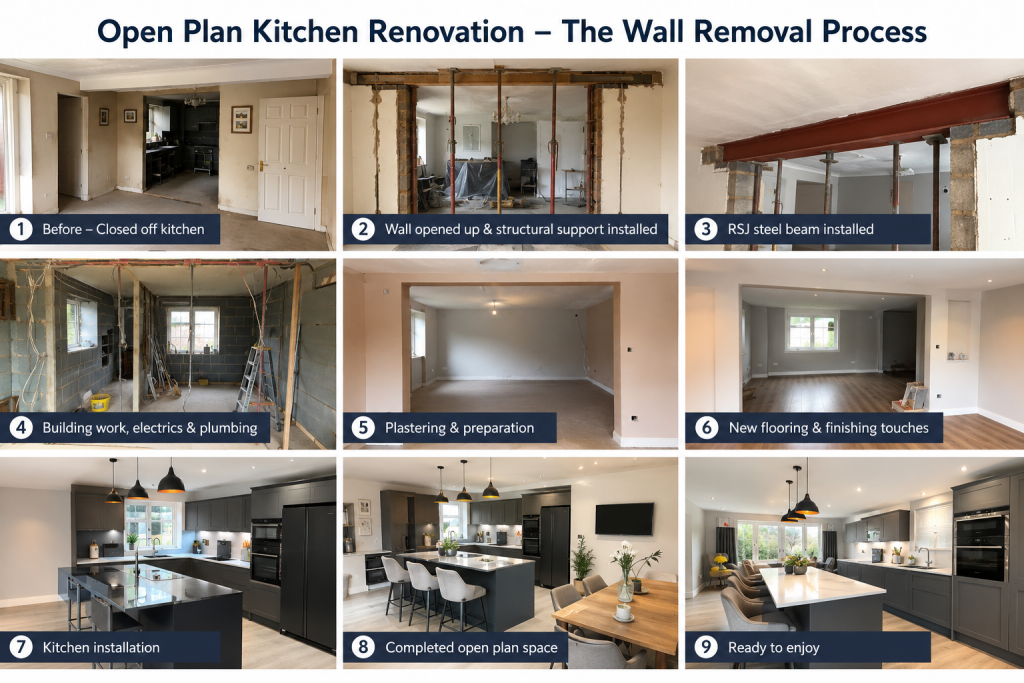
Structural Alterations
If a load-bearing wall is being removed, structural calculations may be required before work begins.
Where necessary, steel supports are installed to maintain the structural integrity of the property while creating the open-plan layout.
Plumbing & Electrical Changes
Wall removals often require significant service alterations.
These can include:
Relocating sinks
Moving appliances
Repositioning sockets
Installing additional lighting
Upgrading electrical systems
Improving heating arrangements
Careful planning at this stage helps avoid costly surprises later in the project.
Kitchen Installation
Once structural work is complete, the kitchen installation can begin.
This is where the new space really starts to take shape as cabinetry, worktops, flooring and finishing details come together.
Building Regulations & Structural Alterations
If your renovation involves structural changes, Building Regulations approval may be required.
We can help guide you through the process and work alongside structural engineers and Building Control where necessary.
Useful resources include:
Our goal is to ensure every project is completed safely, professionally and fully compliant.
A Recent Open-Plan Kitchen Transformation in Wilmslow
One of our recent projects in Wilmslow perfectly demonstrates the impact that structural alterations can have on a home.
The project involved:
Complete layout redesign
Removal of internal walls
Boiler relocation
Installation of a Velux roof window
Structural floor repairs
New island installation
Quartz worktops and splashback
Oak shelving and LED lighting
New flooring throughout
The result was a bright, spacious kitchen that completely transformed how the family uses their home.
You can view the full case study here:
Open Plan Kitchen Transformation in Wilmslow
Why Choose Cheshire Kitchen Fitters?
Unlike many kitchen companies, we don’t simply install kitchens.
We provide a fully managed service that can include:
Kitchen design
Product supply
Structural alterations
Building works
Electrical upgrades
Plumbing works
Flooring
Plastering
Kitchen installation
Project management
This means you benefit from a single point of contact throughout the entire renovation process, helping to reduce stress and ensure every stage runs smoothly.
As a Which? Trusted Trader, we’re committed to delivering high-quality workmanship and excellent customer service from start to finish.
Frequently Asked Questions
Do I need planning permission to remove a wall?
In many cases, planning permission isn’t required, but Building Regulations approval may be necessary if the wall is structural.
How long does an open-plan kitchen renovation take?
Every project is different, but most renovations involving structural alterations take several weeks from demolition through to completion.
Can you manage all trades involved?
Yes. We coordinate all aspects of the project, including electricians, plumbers, plasterers and other specialist trades where required.
Is removing a wall worth it?
For many homeowners, removing a wall creates a brighter, more functional and more enjoyable living space that dramatically improves day-to-day life.
Thinking About Creating an Open-Plan Kitchen?
If you’re considering removing a wall, reconfiguring your layout or planning a complete kitchen renovation, we’d be happy to help.
